Copshaholm Mansion
J.D. Oliver’s inspiration for Copshaholm
Joseph Doty “J.D.” Oliver managed the finances for Oliver Chilled Plow Works, the business his father founded in 1857. J.D. Oliver’s mind for business was key to the company’s lasting success. He landmarked his achievements by building a mansion that matched the caliber of that success.
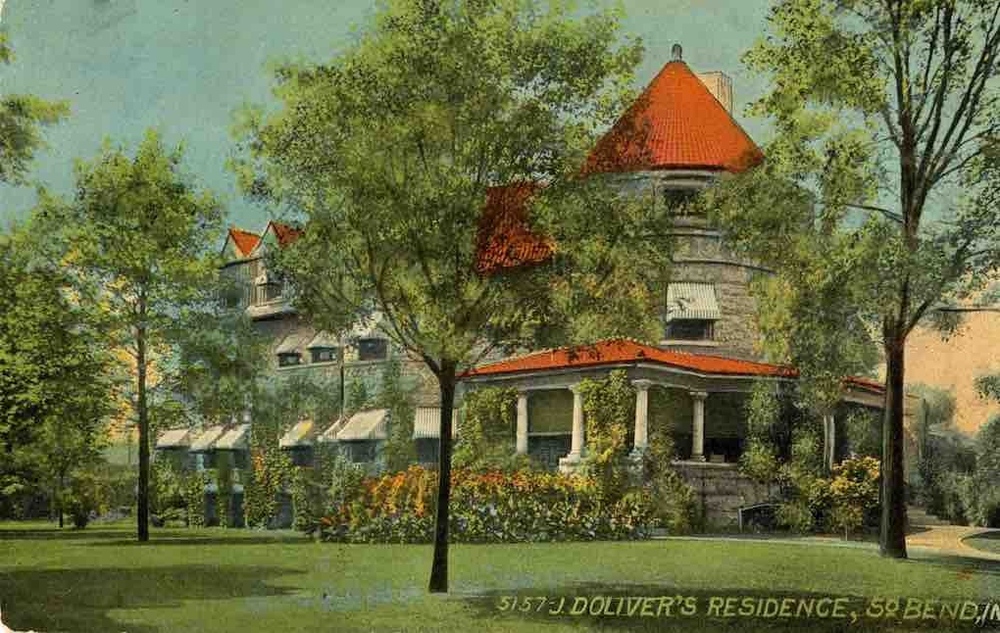
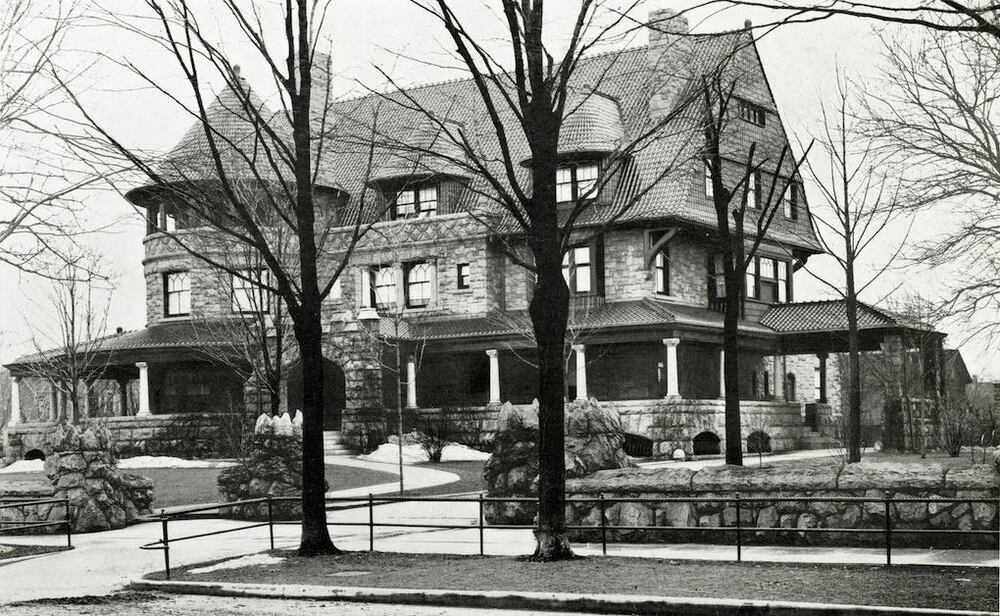
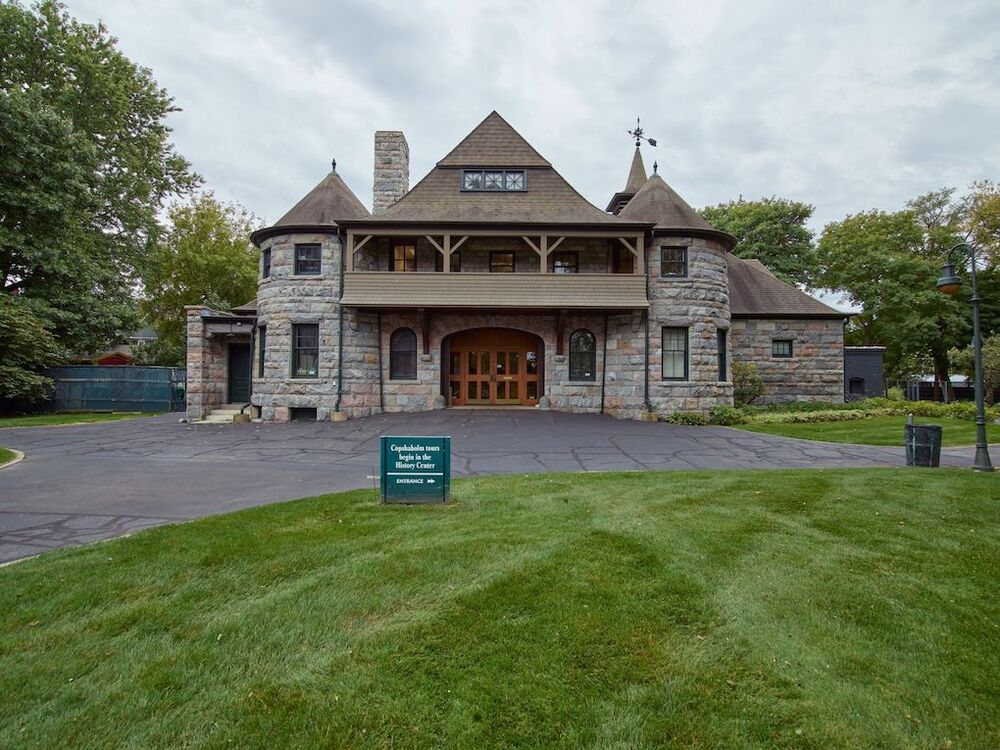
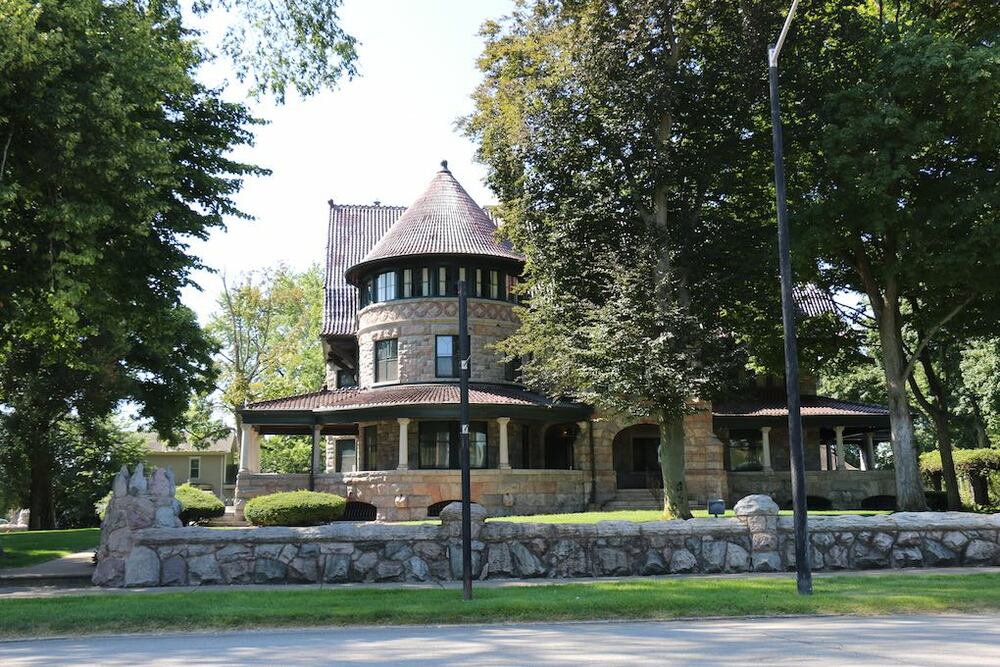
Designed by architect Alonzo Rich, of the New York firm Lamb and Rich, and decorated by interior designers, the Romanesque Queen Anne style home was constructed from 1895-1896. To honor him, J.D. Oliver named his mansion “Copshaholm” after his father’s birthplace near present day Newcastleton, Scotland. The unique building, its preserved rooms, furniture, and closets full of clothes give a perfect snapshot into the life and wealth of one of South Bend’s most successful industrialist families.
The Home’s Many Features
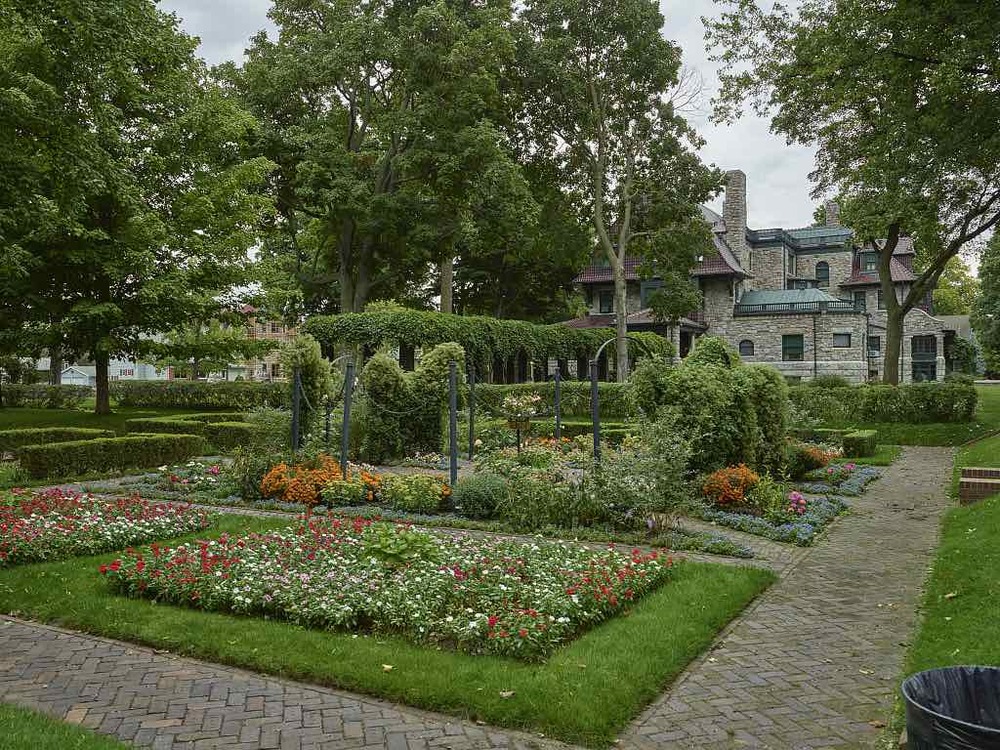
Copshaholm stands 3 stories tall, not including an attic and basement, with a total of 38 rooms and 12,000 square feet. Taking inspiration from nearby homes, the exterior features Indiana granite fieldstone and Tiffany leaded glass windows. When the Olivers occupied the home, the surrounding 2.5 acres of garden were maintained in the Italianate style by a full time gardener. The Oliver family spent the summer days outdoors where they entertained, enjoyed their wrap-around porch and tennis court. On the top floor, their ballroom hosted up to 600 of their party guests and offered perfect acoustics for live music.
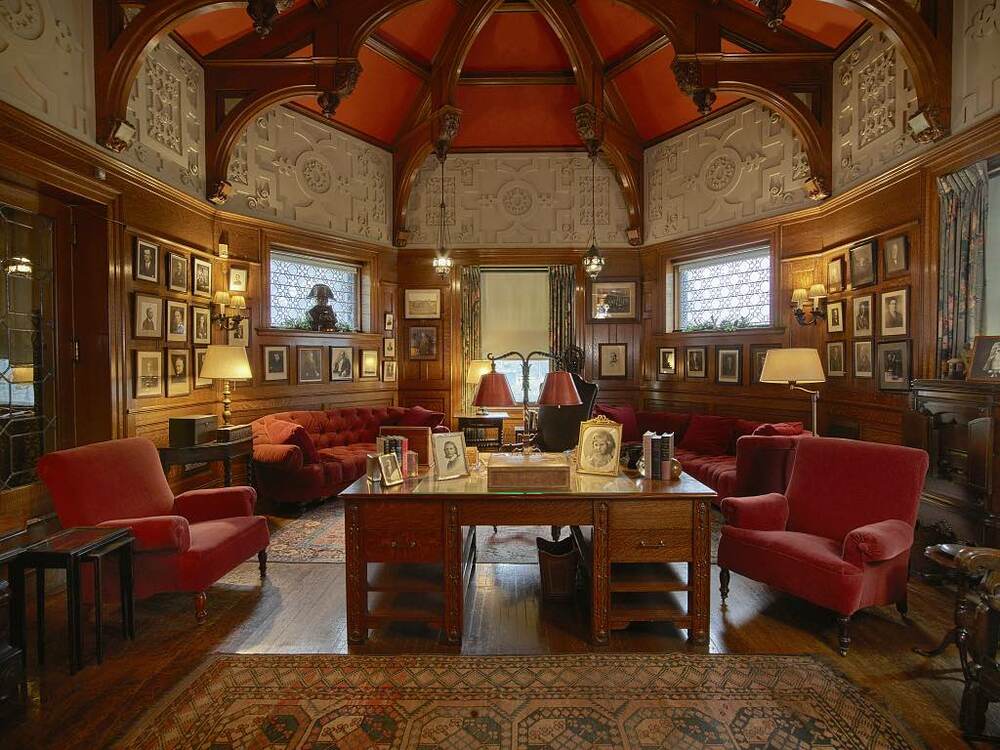
Inside, expertly carved oak, cherry, and mahogany woodwork adorns the walls, staircases, and mantles. After the death of J. D. Oliver and his wife, much of the woodwork was changed by their youngest daughter Catherine. She re-varnished and bleached it in most rooms and had other parts painted seafoam “Catherine” green, a renovation that took two years. Through this, J.D. Oliver’s den remained untouched; the only part of the home that shows the original wood color.
Time stopped in Copshaholm
Copshaholm and its surrounding gardens were added to the National Register of Historic Places in 1973 and to the list of National Historic Landmarks in 1977 due to its excellent preservation and its contribution to telling the story of America’s history. The Oliver house and all of its original contents, including J.D. Oliver’s hat collection remained untouched after the family left. The building and all of its artifacts were donated to the History Museum of South Bend by J.D. Oliver’s grandchildren.
Images